

Listing Courtesy of: INDIANA REGIONAL MLS, INC / Listed By: Barbara Serwatka, Century 21 Circle - Contact: Office: 574-293-2121
128 Goshen Avenue Elkhart, IN 46516
Active (70 Days)
$259,900 (USD)
OPEN HOUSE TIMES
-
OPENSat, Sep 261:00 pm - 3:00 pm

Description
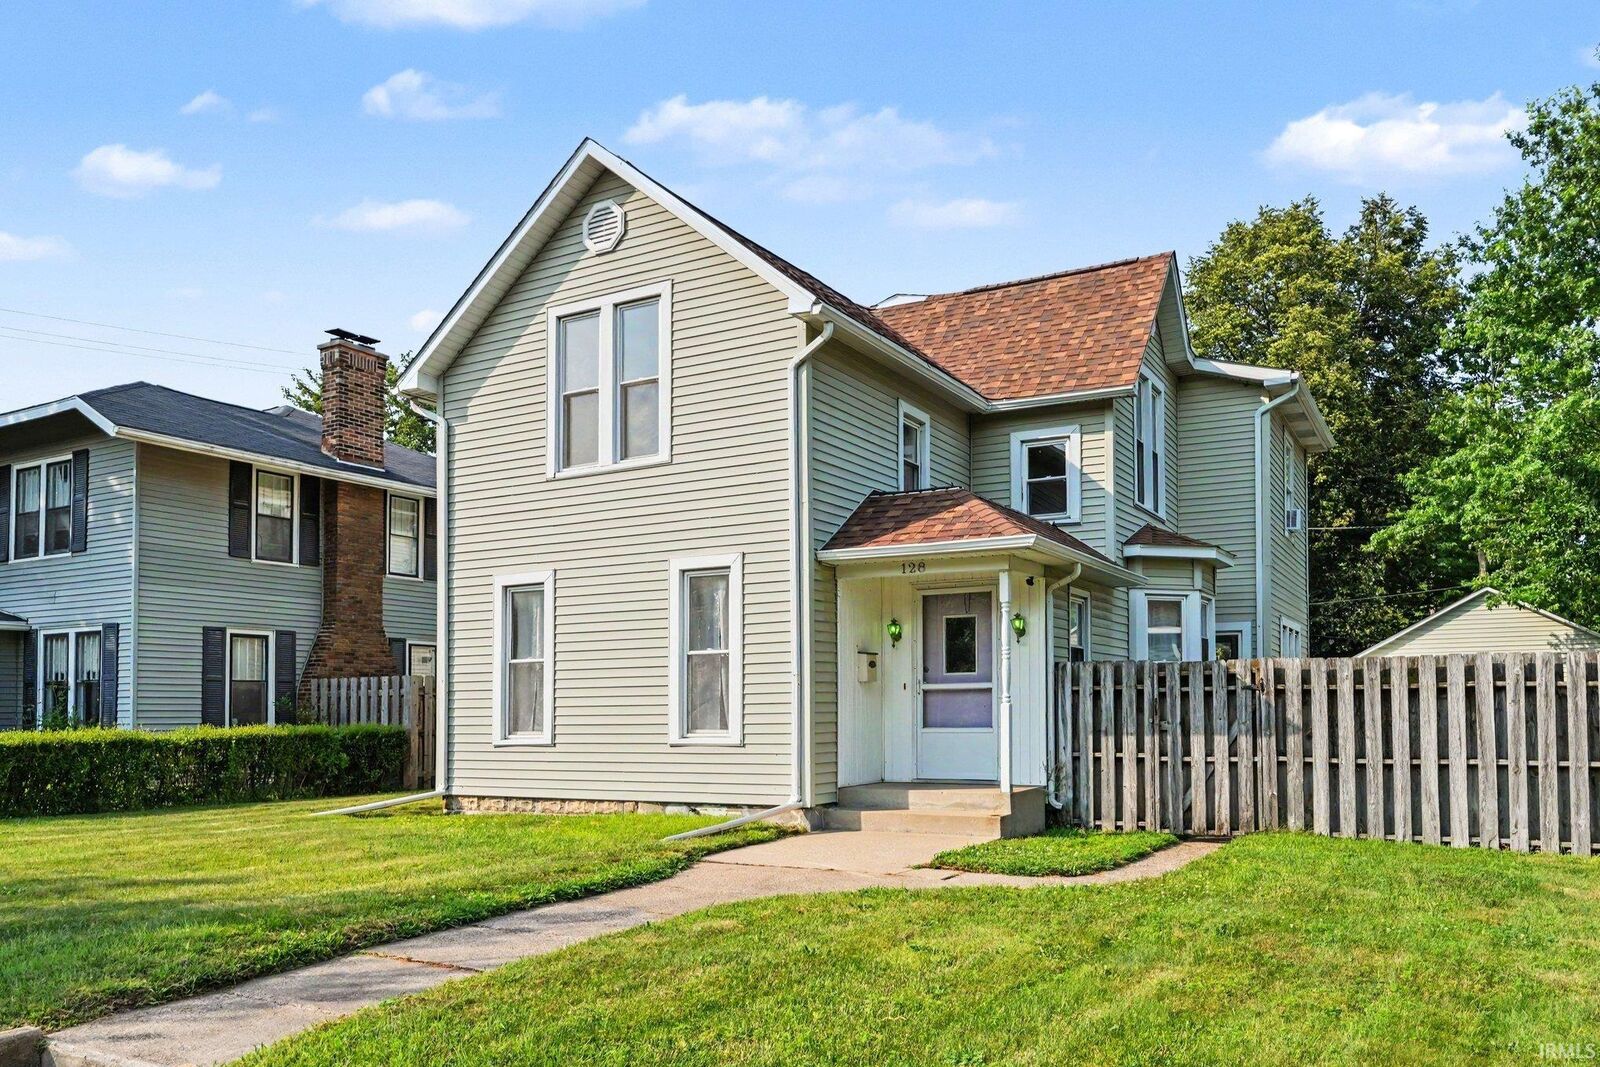
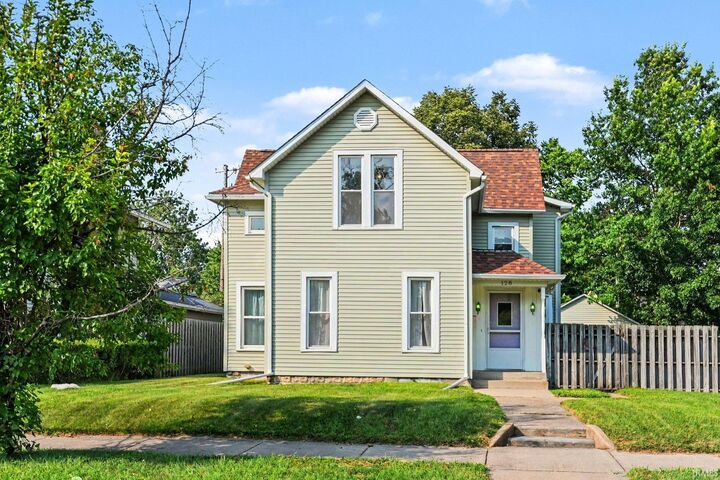
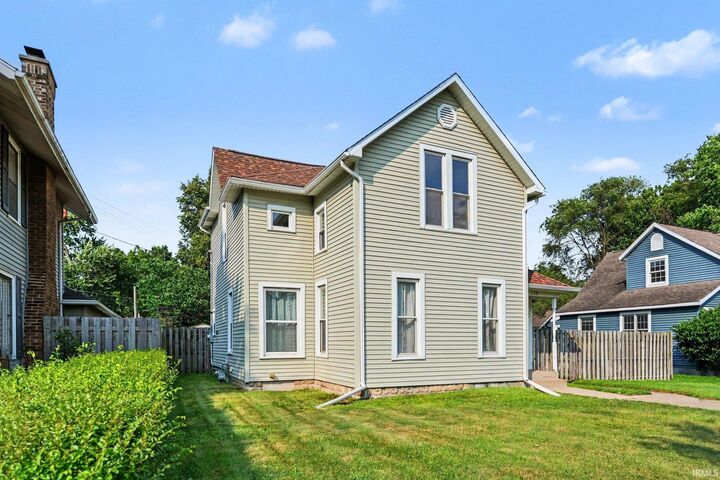
OPEN HOUSE 09/26/2026 FROM 1-3PM Beautifully Updated & Move-In Ready! This charming 3-bedroom, 3-bath home offers the perfect blend of modern updates, comfortable living spaces, and everyday convenience. Step inside to an inviting open-concept layout where the spacious family room/sitting area flows seamlessly into the formal dining roomideal for both relaxed evenings and entertaining guests. The updated kitchen features refreshed cabinetry, new countertops, a stylish backsplash, and a new dishwasher. Brand-new flooring throughout the home, including the kitchen, dining room, and main-level bath, adds a fresh, contemporary feel and includes a transferable warranty. Fresh interior paint throughout creates a bright and welcoming atmosphere. Additional major updates include a roof that is only a few months old and newer windows, providing peace of mind for years to come. A convenient main-floor laundry room is located just off the kitchen for easy access. Upstairs, you'll find all three bedrooms, including a spacious primary suite complete with a walk-in closet. Outside, enjoy the privacy of the fenced backyard, along with a shed for additional storage and a one-car garage. With the major updates already completed, this well-maintained home is truly move-in ready. Just unpack, settle in, and make it your own!
MLS #:
202628460
202628460
Lot Size
7,841 SQFT
7,841 SQFT
Type
Single-Family Home
Single-Family Home
Year Built
1910
1910
Style
Two Story
Two Story
School District
Elkhart Community Schools
Elkhart Community Schools
County
Elkhart County
Elkhart County
Community
None
None
Listed By
Barbara Serwatka, Century 21 Circle, Contact: Office: 574-293-2121
Source
INDIANA REGIONAL MLS, INC
Last checked Sep 25 2026 at 12:48 AM GMT+0000
INDIANA REGIONAL MLS, INC
Last checked Sep 25 2026 at 12:48 AM GMT+0000
Bathroom Details
- Full Bathrooms: 3
Subdivision
- None
Lot Information
- 0-2.9999
Heating and Cooling
- Radiator
- Window
Basement Information
- Crawl
- Michigan Basement
Exterior Features
- Shingle
- Roof: Shingle
Utility Information
- Utilities: City
- Sewer: City
School Information
- Elementary School: Riverview
- Middle School: Pierre Moran
- High School: Elkhart
Garage
- Detached
Stories
- 2
Living Area
- 1,994 sqft
Listing Price History
Date
Event
Price
% Change
$ (+/-)
Sep 19, 2026
Price Changed
$259,900
-2%
-$5,100
Aug 15, 2026
Price Changed
$265,000
-2%
-$5,000
Additional Information: Elkhart | Office: 574-293-2121
Location
Estimated Monthly Mortgage Payment
*Based on Fixed Interest Rate withe a 30 year term, principal and interest only
Listing price
Down payment
%
Interest rate
%Mortgage calculator estimates are provided by C21 Circle and are intended for information use only. Your payments may be higher or lower and all loans are subject to credit approval.
Disclaimer: IDX information is provided exclusively for consumers’ personal, non-commercial use and may not be used for any purpose other than to identify prospective properties consumers may be interested in purchasing. Data is deemed reliable but is not guaranteed accurate by the MLS. © 2026 Indiana Regional MLS.. 9/24/26 17:48


