

Listing Courtesy of:  Midwest Real Estate Data as distributed by MLS GRID / Listed By: Michael "Mike" McCatty, Century 21 Circle
 Midwest Real Estate Data as distributed by MLS GRID / Listed By: Michael "Mike" McCatty, Century 21 Circle
 146 Prairie View Drive Palos Park, IL 60464
Active (1 Days)
$625,000 (USD)
OPEN HOUSE TIMES
-
OPENSun, Sep 2712 noon - 2:00 pm

Description
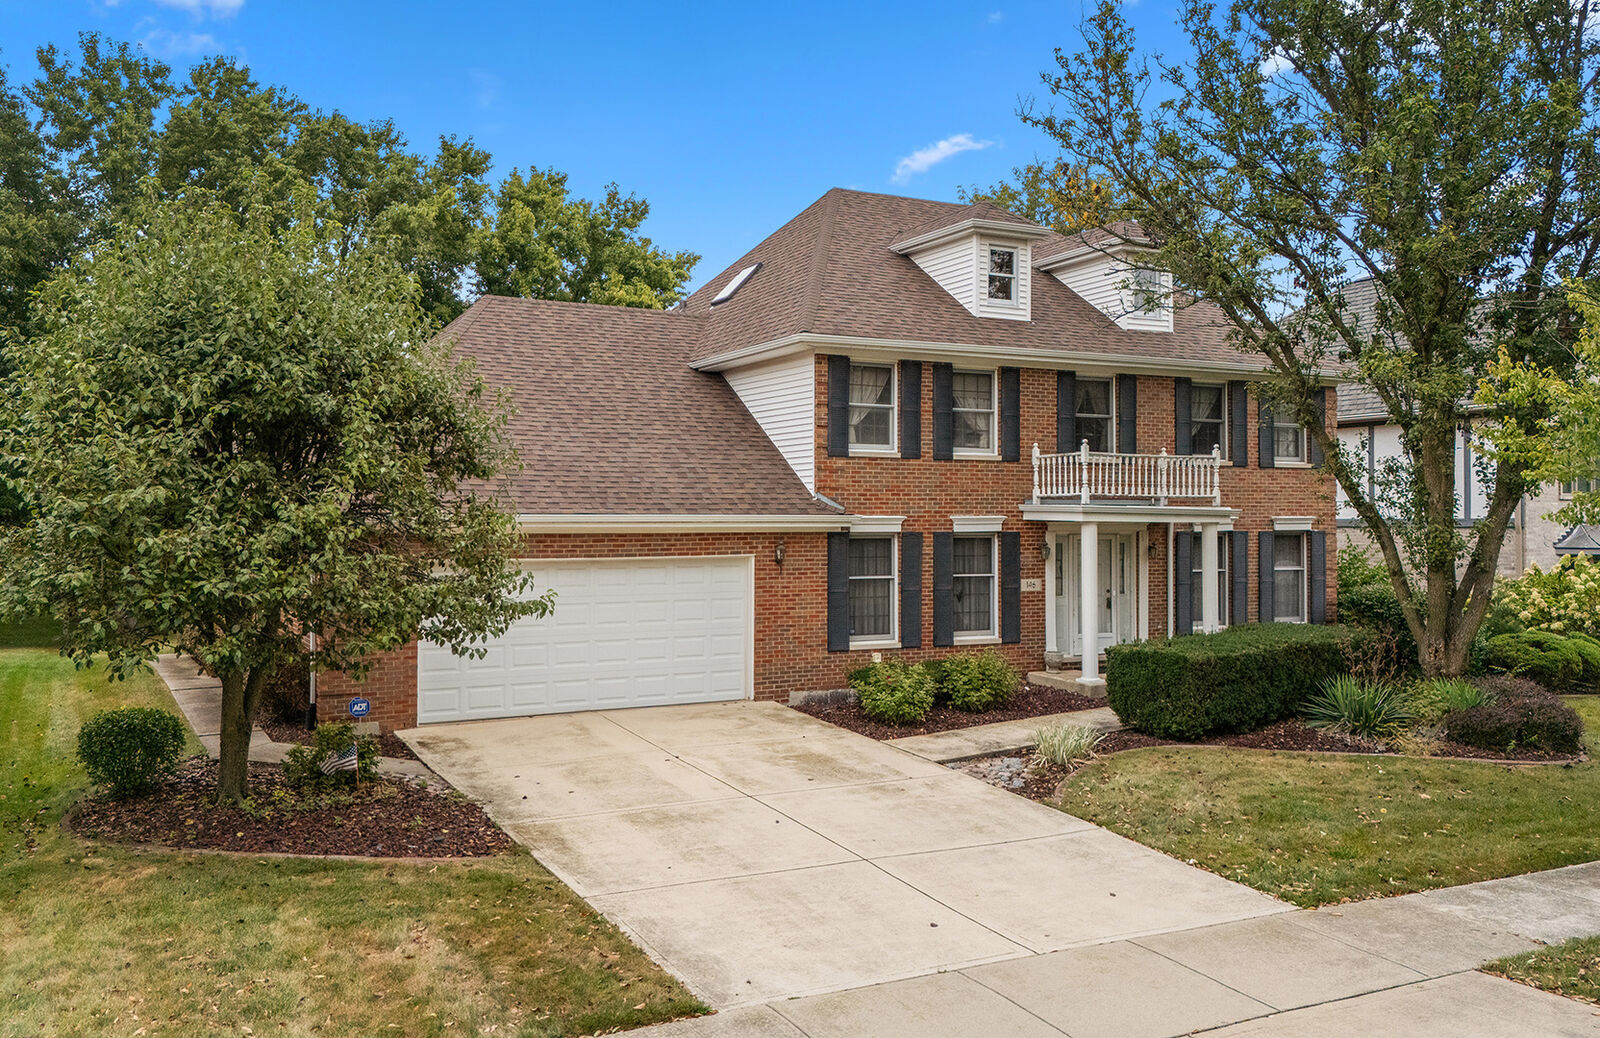
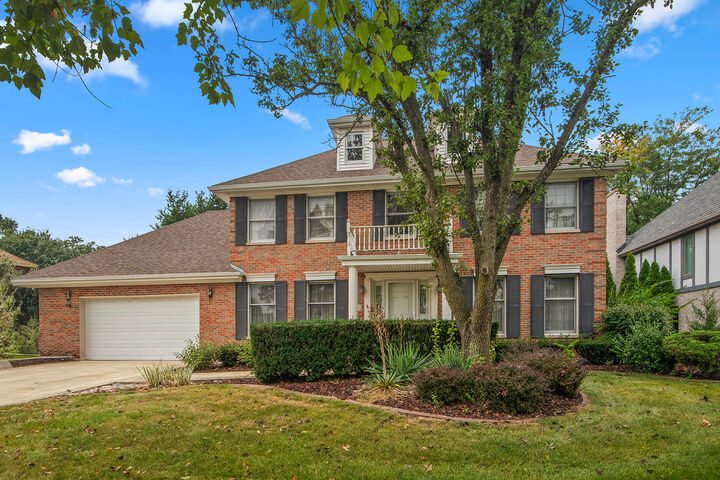
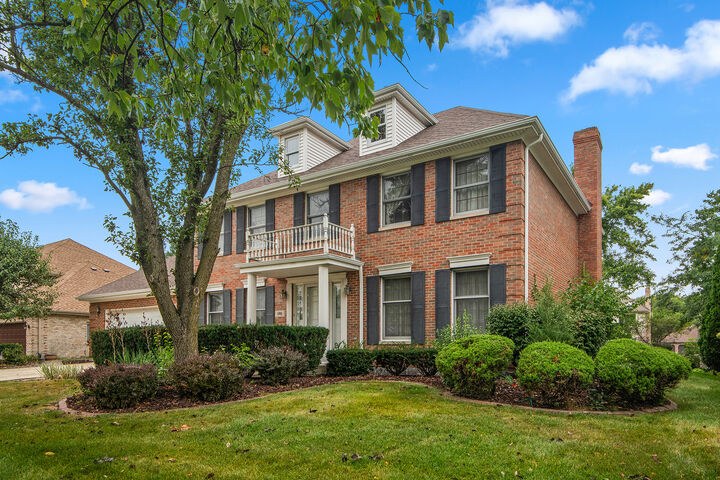
One of the most affordable homes in Palos Park! This quality-built 5-bedroom, 3-full-bath home offers an exceptional opportunity for buyers looking for space, value, and flexibility in a desirable location. The main level features a fifth bedroom and full bathroom, perfect for guests and extended family. Could also serve as a home office, if needed. Plenty of kitchen storage with butler's station off dining room and walk-in pantry. Convenient 1st floor laundry and planner's desk. Craftsmanship includes crown molding, built-ins, pocket door, oak staircase, skylights and 6-panel doors. Upstairs, you'll find four additional bedrooms (all with walk-in closets) and two full bathrooms (one with jetted tub), providing plenty of room for family. The unfinished basement offers excellent potential for additional living space, recreation, storage, or future customization. An additional crawl space and walkable attic space provides even more valuable storage. 2 HVAC units and newer roof. Outside, enjoy a concrete driveway leading to a convenient 2-car front-load garage. With its solid construction, generous bedroom count, flexible floor plan, and outstanding price point, this home offers an opportunity to make it your own. Property is being sold AS/IS. Priced to sell.
MLS #:
12759354
12759354
Taxes
$11,018(2025)
$11,018(2025)
Lot Size
0.28 acres
0.28 acres
Type
Single-Family Home
Single-Family Home
Year Built
1987
1987
Style
Traditional
Traditional
School District
118,230
118,230
County
Cook County
Cook County
Community
Woodland Shores
Woodland Shores
Listed By
Michael "Mike" McCatty, Century 21 Circle
Source
Midwest Real Estate Data
Last checked Sep 25 2026 at 2:06 AM GMT+0000
Midwest Real Estate Data
Last checked Sep 25 2026 at 2:06 AM GMT+0000
Bathroom Details
- Full Bathrooms: 3
Interior Features
- 1st Floor Bedroom
- 1st Floor Full Bath
- Walk-In Closet(s)
- Built-In Features
- Bookcases
- Appliance: Range
- Appliance: Refrigerator
- Appliance: Washer
- Appliance: Dryer
- Laundry: Sink
- Appliance: Dishwasher
- Appliance: Disposal
- Appliance: Microwave
- Sump Pump
- Co Detectors
- Ceiling Fan(s)
- Sprinkler-Lawn
- Appliance: Humidifier
- Laundry: Main Level
Subdivision
- Woodland Shores
Property Features
- Fireplace: 1
- Fireplace: Family Room
- Fireplace: Gas Log
- Fireplace: Gas Starter
- Foundation: Concrete Perimeter
Heating and Cooling
- Forced Air
- Natural Gas
- Sep Heating Systems - 2+
- Central Air
Basement Information
- Unfinished
- Partial
- Crawl Space
Homeowners Association Information
- Dues: $0/Not Applicable
Exterior Features
- Roof: Asphalt
Utility Information
- Utilities: Water Source: Lake Michigan
- Sewer: Public Sewer
School Information
- Elementary School: Palos West Elementary School
- Middle School: Palos South Middle School
Parking
- Concrete
- Garage Door Opener
- Garage Owned
- Attached
- Garage
- Yes
Living Area
- 2,971 sqft
Location
Estimated Monthly Mortgage Payment
*Based on Fixed Interest Rate withe a 30 year term, principal and interest only
Listing price
Down payment
%
Interest rate
%Mortgage calculator estimates are provided by C21 Circle and are intended for information use only. Your payments may be higher or lower and all loans are subject to credit approval.
Disclaimer: Square footage is based on information available to agent, including County records. Information has not been verified by agent and should be verified by buyer.
Based on information submitted to the MLS GRID as of 9/25/2026 02:06. All data is obtained from various sources and may not have been verified by broker or MLS GRID. Supplied Open House Information is subject to change without notice. All information should be independently reviewed and verified for accuracy. Properties may or may not be listed by the office/agent presenting the information.


