

Listing Courtesy of:  STELLAR as distributed by MLS GRID / Listed By: Elsie Borgen, Century 21 Circle - Contact: 813-643-0054
 STELLAR as distributed by MLS GRID / Listed By: Elsie Borgen, Century 21 Circle - Contact: 813-643-0054
 11910 Little Violet Circle Riverview, FL 33578
Active (69 Days)
$344,000 (USD)

Description
MLS #:
TB8529742
TB8529742
Taxes
$7,708(2025)
$7,708(2025)
Lot Size
10,103 SQFT
10,103 SQFT
Type
Single-Family Home
Single-Family Home
Year Built
2019
2019
County
Hillsborough County
Hillsborough County
Listed By
Elsie Borgen, Century 21 Circle, Contact: 813-643-0054
Source
STELLAR
Last checked Sep 25 2026 at 9:35 AM GMT+0000
STELLAR
Last checked Sep 25 2026 at 9:35 AM GMT+0000
Bathroom Details
- Full Bathrooms: 2
Interior Features
- Unfurnished
- Stone Counters
- Living Room/Dining Room Combo
- Appliances: Dishwasher
- Appliances: Electric Water Heater
- Appliances: Refrigerator
- Appliances: Washer
- Ceiling Fans(s)
- Open Floorplan
- Appliances: Disposal
- Appliances: Microwave
- Appliances: Range
- Appliances: Dryer
- Appliances: Water Softener
Subdivision
- Park Creek Ph 3A
Property Features
- Foundation: Slab
Heating and Cooling
- Central
- Central Air
Homeowners Association Information
- Dues: $259/Quarterly
Flooring
- Ceramic Tile
- Carpet
Exterior Features
- Block
- Stucco
- Roof: Shingle
Utility Information
- Utilities: Cable Available, Public, Water Connected, Water Source: Public, Electricity Connected, Underground Utilities
- Sewer: Public Sewer
School Information
- Elementary School: Sessums-Hb
- Middle School: Rodgers-Hb
- High School: Spoto High-Hb
Stories
- 1
Living Area
- 1,771 sqft
Listing Price History
Date
Event
Price
% Change
$ (+/-)
Sep 24, 2026
Price Changed
$344,000
-1%
-$5,000
Jul 17, 2026
Listed
$349,000
-
-
Additional Information: Brandon | 813-643-0054
Location
Estimated Monthly Mortgage Payment
*Based on Fixed Interest Rate withe a 30 year term, principal and interest only
Listing price
Down payment
%
Interest rate
%Mortgage calculator estimates are provided by C21 Circle and are intended for information use only. Your payments may be higher or lower and all loans are subject to credit approval.
Disclaimer: Listings Courtesy of “My Florida Regional MLS DBA Stellar MLS © 2026. IDX information is provided exclusively for consumers personal, non-commercial use and may not be used for any other purpose other than to identify properties consumers may be interested in purchasing. All information provided is deemed reliable but is not guaranteed and should be independently verified. Last Updated: 9/25/26 02:35
Based on information submitted to the MLS GRID as of 9/25/2026 09:35. All data is obtained from various sources and may not have been verified by broker or MLS GRID. Supplied Open House Information is subject to change without notice. All information should be independently reviewed and verified for accuracy. Properties may or may not be listed by the office/agent presenting the information.



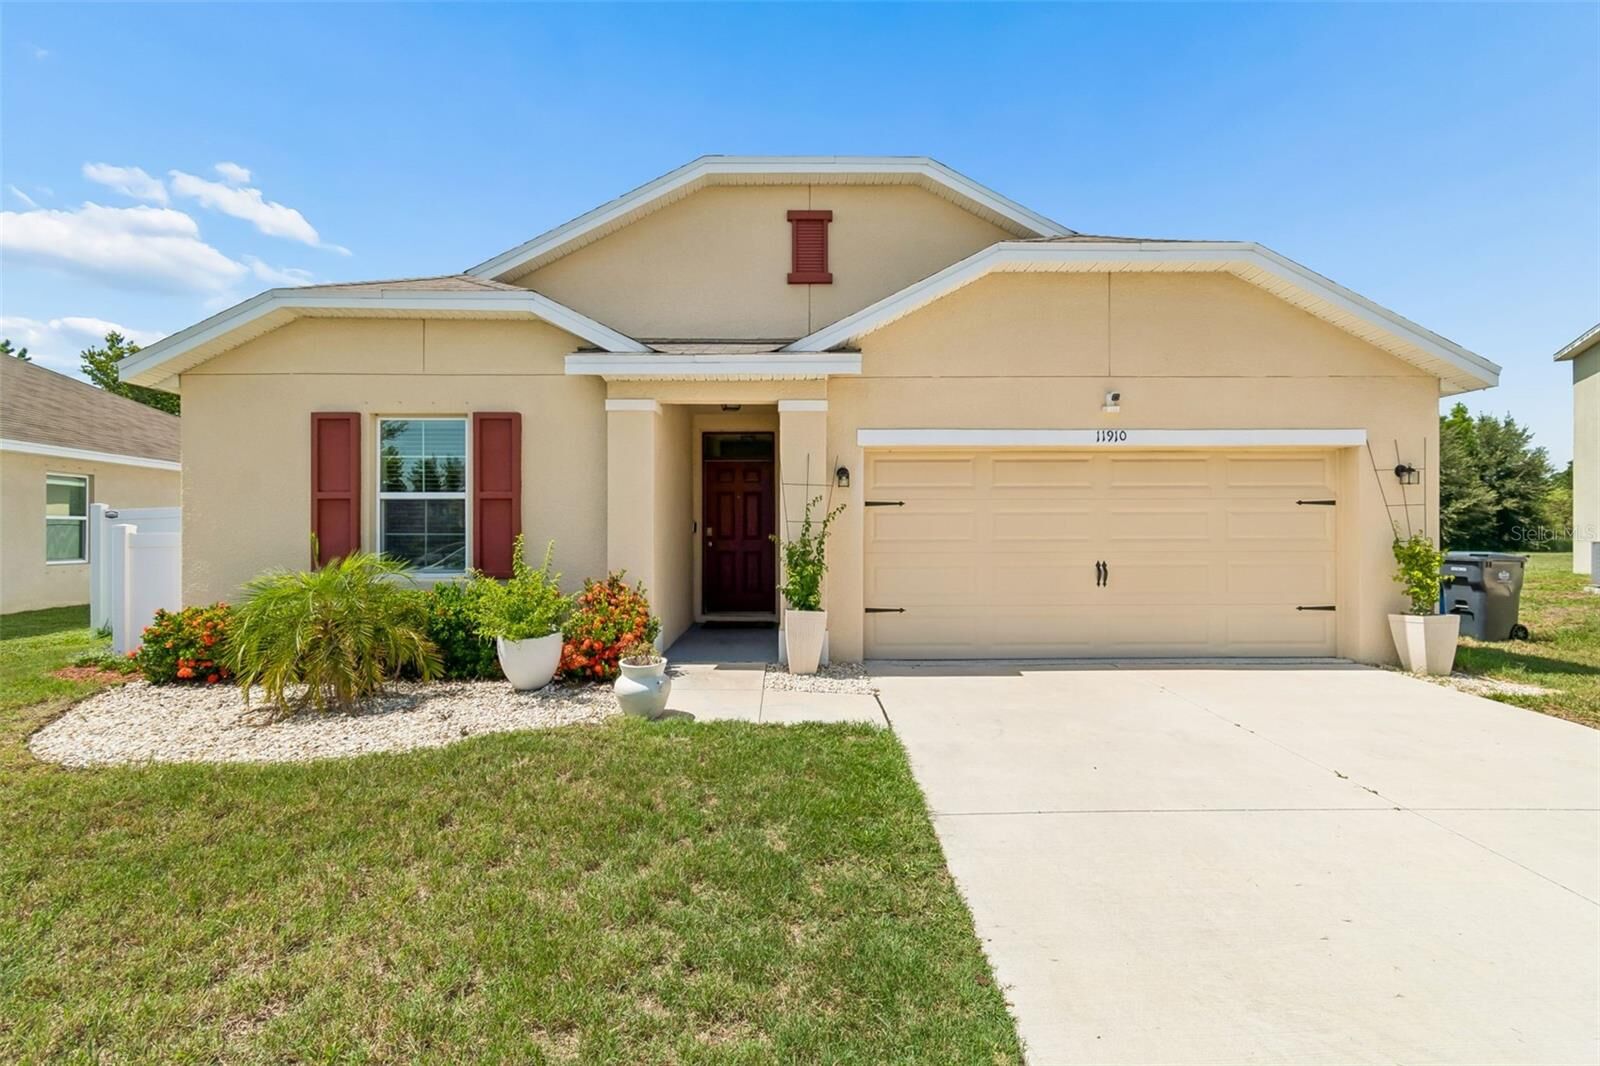
The open-concept floor plan is designed for comfortable living and entertaining, with a well-appointed kitchen featuring ample cabinet and counter space and views of the main living areas. Just off the kitchen, the laundry room includes the washer and dryer for added convenience.
The spacious primary suite features a large ensuite bathroom and walk-in closet. Three additional bedrooms provide plenty of space for family, guests, a home office, or hobbies.
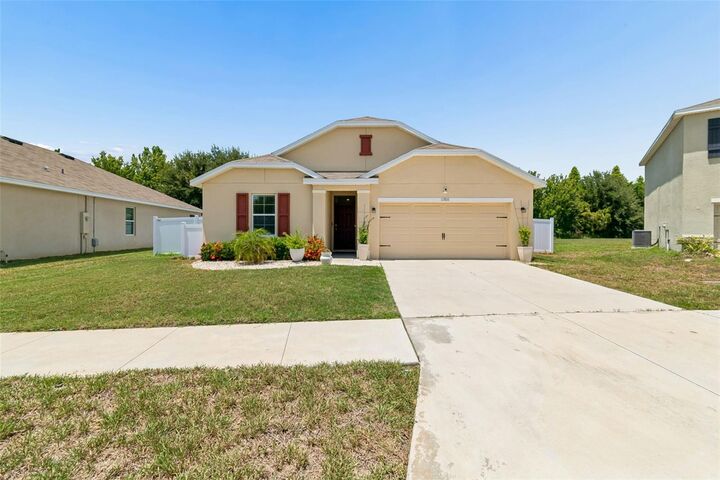
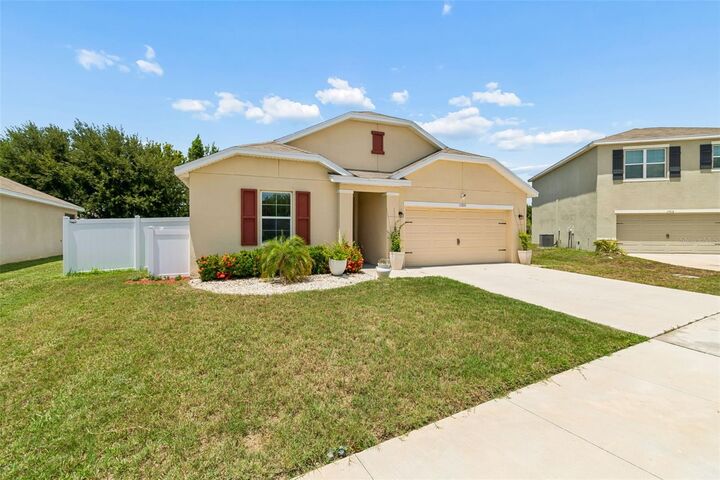
Enjoy the epoxy-floored garage, ideal for parking, storage, or a workshop, along with a brand-new privacy fence enclosing the backyard—perfect for pets, play, entertaining, or creating your own outdoor retreat. A brand-new water softener adds even more value and convenience.
The low HOA fee includes high-speed WiFi and cable, adding exceptional value for homeowners.
Conveniently located near shopping, dining, parks, schools, Highway 301, and I-75, this home provides easy access for commuting and enjoying everything the surrounding area has to provide.
Don't miss this opportunity to make this well-maintained Riverview home your own—schedule your private showing today!