

Listing Courtesy of:  STELLAR as distributed by MLS GRID / Listed By: Elsie Borgen, Century 21 Circle - Contact: 813-643-0054
 STELLAR as distributed by MLS GRID / Listed By: Elsie Borgen, Century 21 Circle - Contact: 813-643-0054
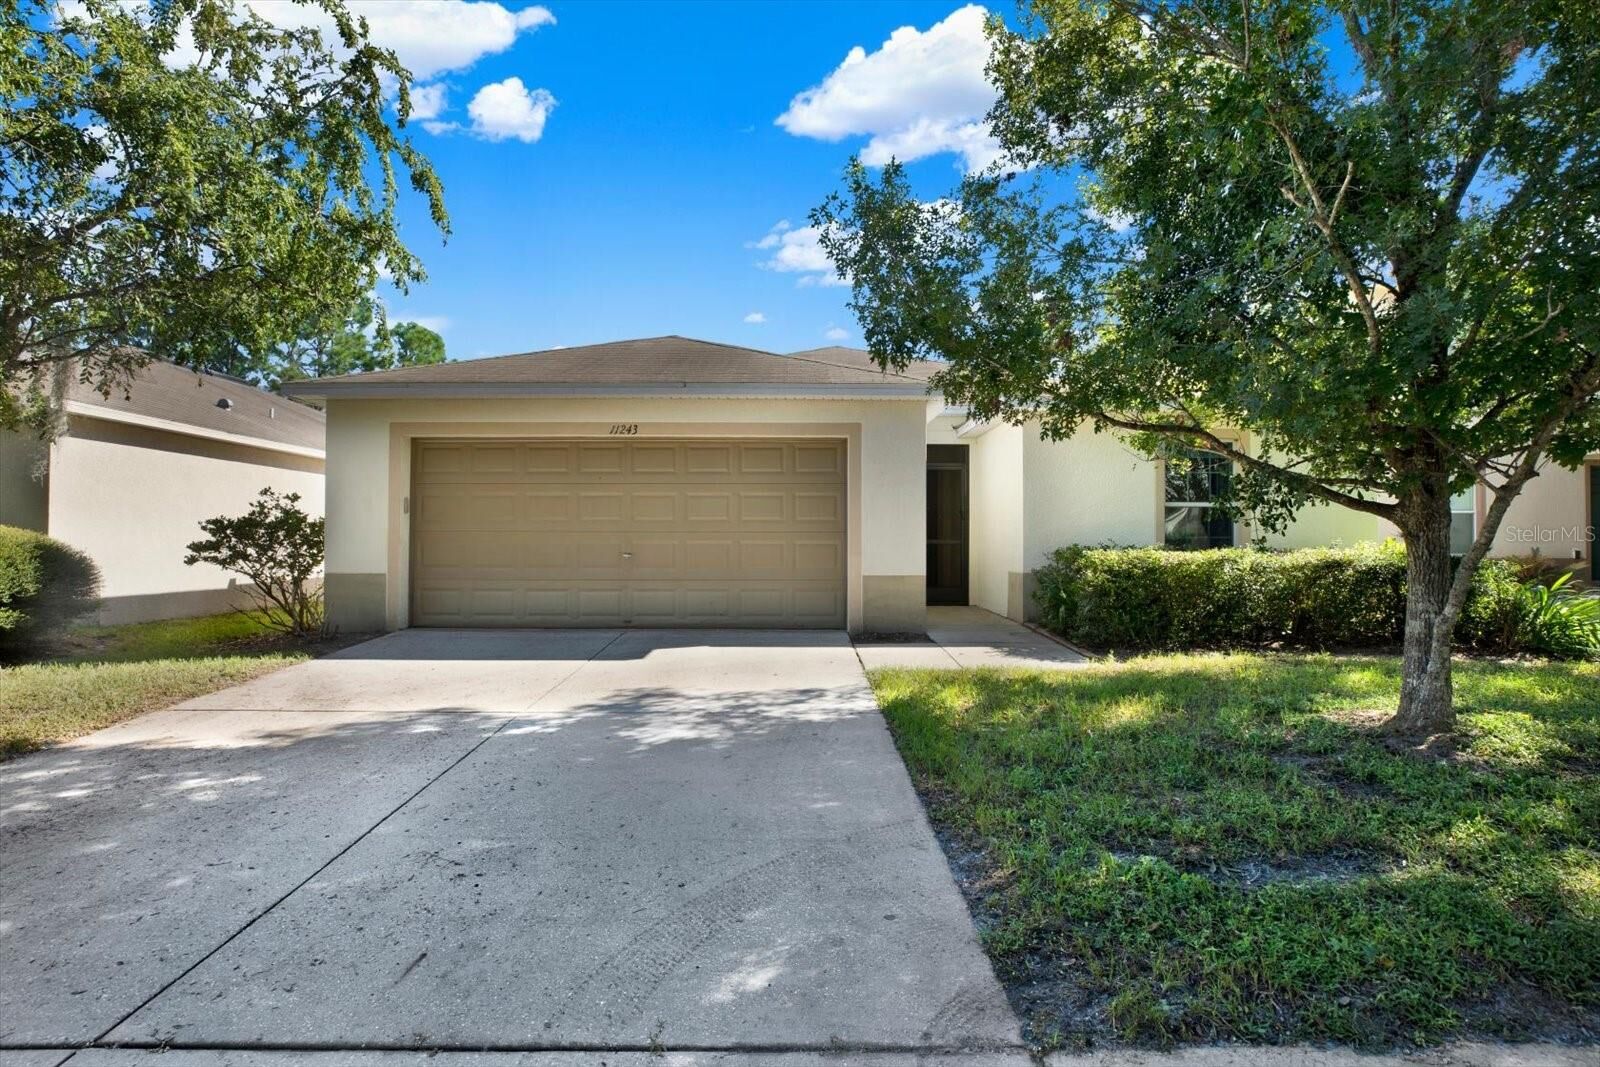
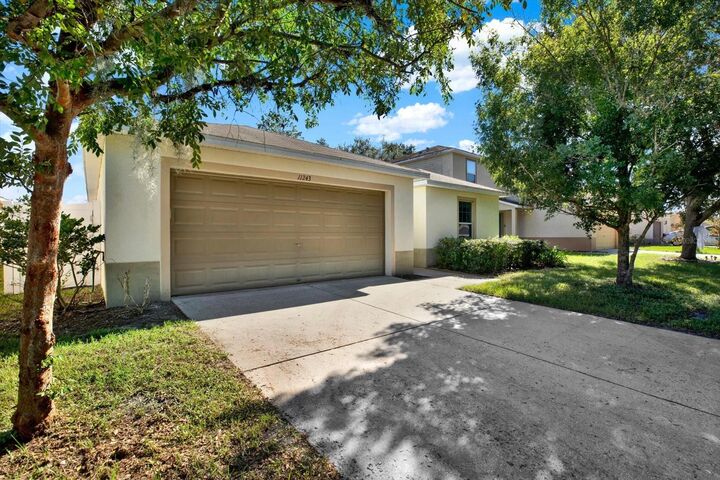
11243 Running Pine Drive Riverview, FL 33569
Coming Soon
$359,000 (USD)

Description
MLS #:
TB8563420
TB8563420
Taxes
$2,886(2025)
$2,886(2025)
Lot Size
6,000 SQFT
6,000 SQFT
Type
Single-Family Home
Single-Family Home
Year Built
2009
2009
County
Hillsborough County
Hillsborough County
Listed By
Elsie Borgen, Century 21 Circle, Contact: 813-643-0054
Source
STELLAR
Last checked Nov 9 2026 at 11:45 PM GMT+0000
STELLAR
Last checked Nov 9 2026 at 11:45 PM GMT+0000
Bathroom Details
- Full Bathrooms: 2
Interior Features
- Unfurnished
- Kitchen/Family Room Combo
- Living Room/Dining Room Combo
- Appliances: Dishwasher
- Appliances: Refrigerator
- Appliances: Washer
- Open Floorplan
- Appliances: Disposal
- Appliances: Microwave
- Appliances: Range
- Appliances: Dryer
- Thermostat
- High Ceilings
Subdivision
- Moss Landing Ph 1
Property Features
- Foundation: Slab
Heating and Cooling
- Electric
- Central Air
Pool Information
- Screen Enclosure
- In Ground
- Gunite
- Lighting
- Pool Alarm
Homeowners Association Information
- Dues: $310/Quarterly
Flooring
- Luxury Vinyl
Exterior Features
- Block
- Stucco
- Roof: Shingle
Utility Information
- Utilities: Cable Available, Fiber Optics, Water Available, Public, Water Source: Public, Bb/Hs Internet Available, Electricity Available
- Sewer: Public Sewer
School Information
- Elementary School: Sessums-Hb
- Middle School: Rodgers-Hb
- High School: Riverview-Hb
Stories
- 1
Living Area
- 1,686 sqft
Additional Information: Brandon | 813-643-0054
Location
Estimated Monthly Mortgage Payment
*Based on Fixed Interest Rate withe a 30 year term, principal and interest only
Listing price
Down payment
%
Interest rate
%Mortgage calculator estimates are provided by C21 Circle and are intended for information use only. Your payments may be higher or lower and all loans are subject to credit approval.
Disclaimer: Listings Courtesy of “My Florida Regional MLS DBA Stellar MLS © 2026. IDX information is provided exclusively for consumers personal, non-commercial use and may not be used for any other purpose other than to identify properties consumers may be interested in purchasing. All information provided is deemed reliable but is not guaranteed and should be independently verified. Last Updated: 11/9/26 15:45
Based on information submitted to the MLS GRID as of 11/9/2026 23:45. All data is obtained from various sources and may not have been verified by broker or MLS GRID. Supplied Open House Information is subject to change without notice. All information should be independently reviewed and verified for accuracy. Properties may or may not be listed by the office/agent presenting the information.



The kitchen features beautiful shaker cabinets, granite countertops, and stainless steel appliances, creating the perfect space to cook, gather, and entertain. The split-bedroom floor plan provides added privacy, with two bedrooms and a full bathroom situated on one side of the home, while the spacious primary suite is privately located on the opposite side. Just off the primary bedroom, you'll find a versatile bonus room that can easily serve as a home office, study, nursery, playroom, or additional flex space.
Step outside and enjoy your own backyard retreat featuring a sparkling saltwater pool, screened enclosure, and privacy fence. Whether you're relaxing on a sunny afternoon or entertaining family and friends, this outdoor space is ready to be enjoyed.
Conveniently located near shopping, dining, schools, and major roadways, including US-301, I-75, and Big Bend Road, this home offers convenient access to surrounding areas, making commuting and everyday errands a breeze. Enjoy the best of Florida living in this wonderful Riverview community!